

Finished Basements
Add more space to enjoy your home!
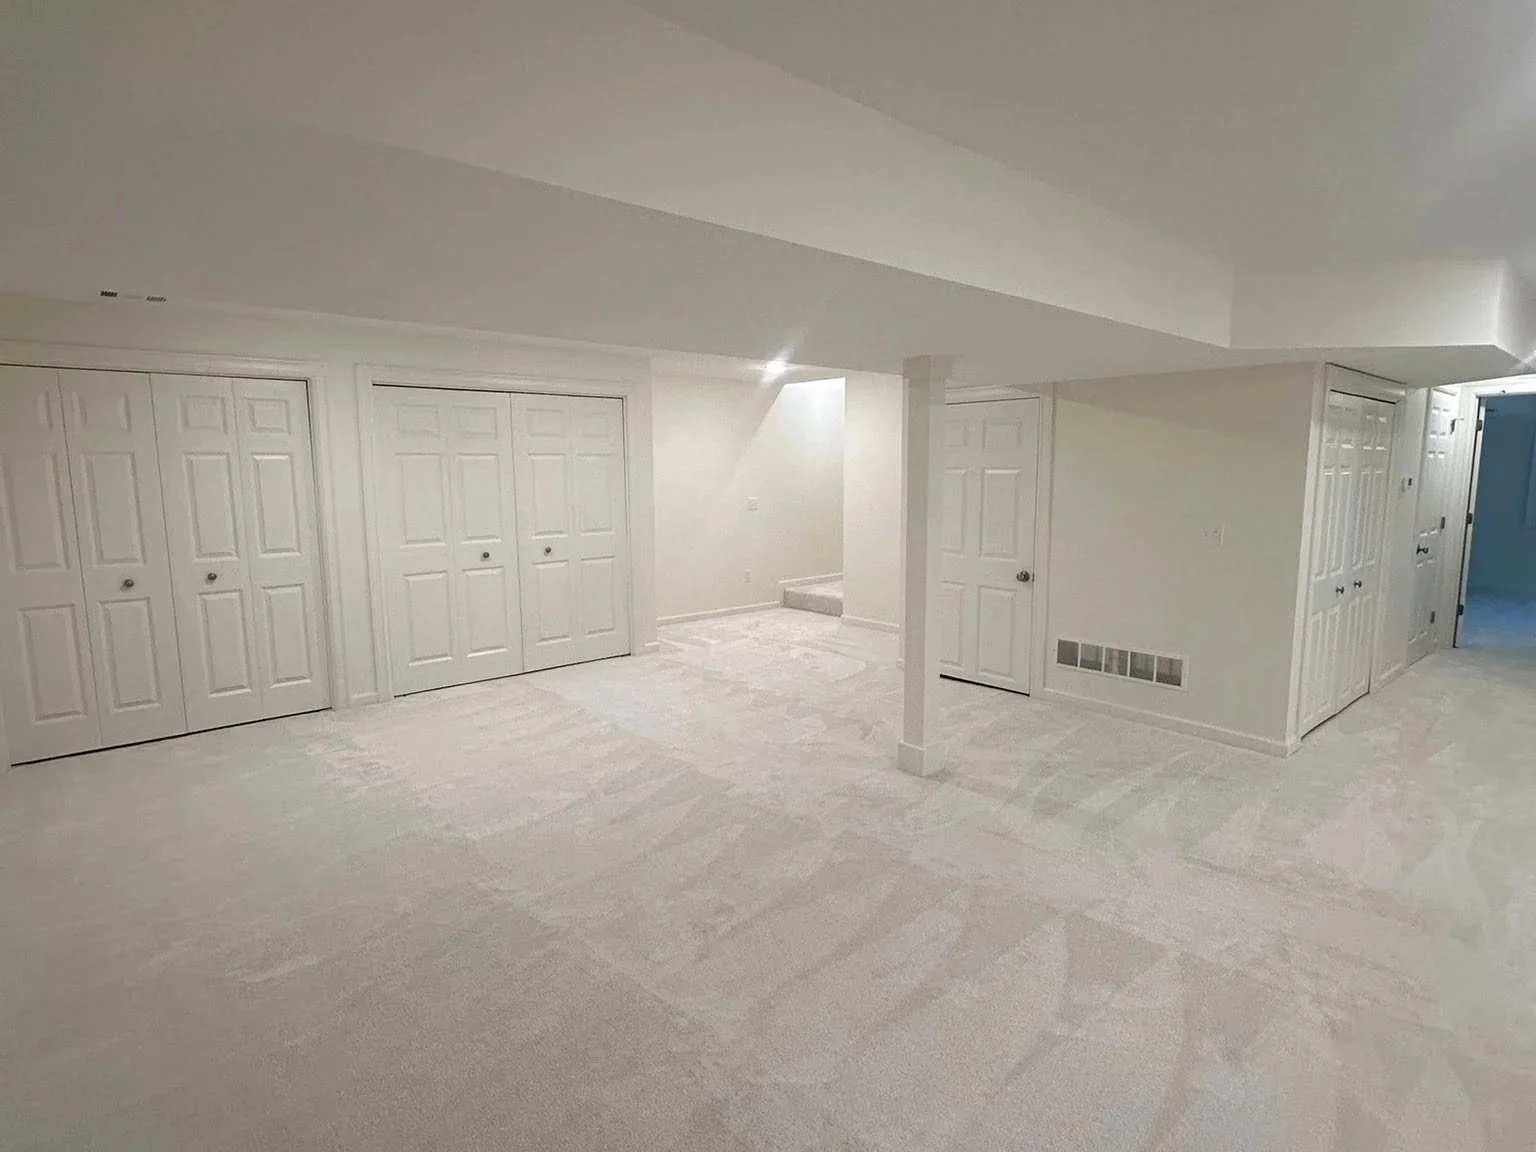
Finished basement remodeling for Greater Lansing homeowners.
Zischke Builders turns unfinished and outdated basements into useful living spaces, including family rooms, bathrooms, offices, guest areas, bars, storage and custom-built features.


What do you need more room for?
A finished basement can solve very different problems. The right layout depends on how you actually want to use the space.
Family Space
A second living room, play area or place to gather.
Bathroom or Guest Space
Make the lower level more useful for visitors, older children or extended stays.
Home Office
Create a dedicated workspace away from the main living areas.
Entertainment
Bars, media rooms, game areas and spaces built for gathering.
Fitness or Hobbies
Exercise rooms, workshops and purpose-built spaces.
Storage & Built-Ins
Make better use of awkward walls, corners and unused areas
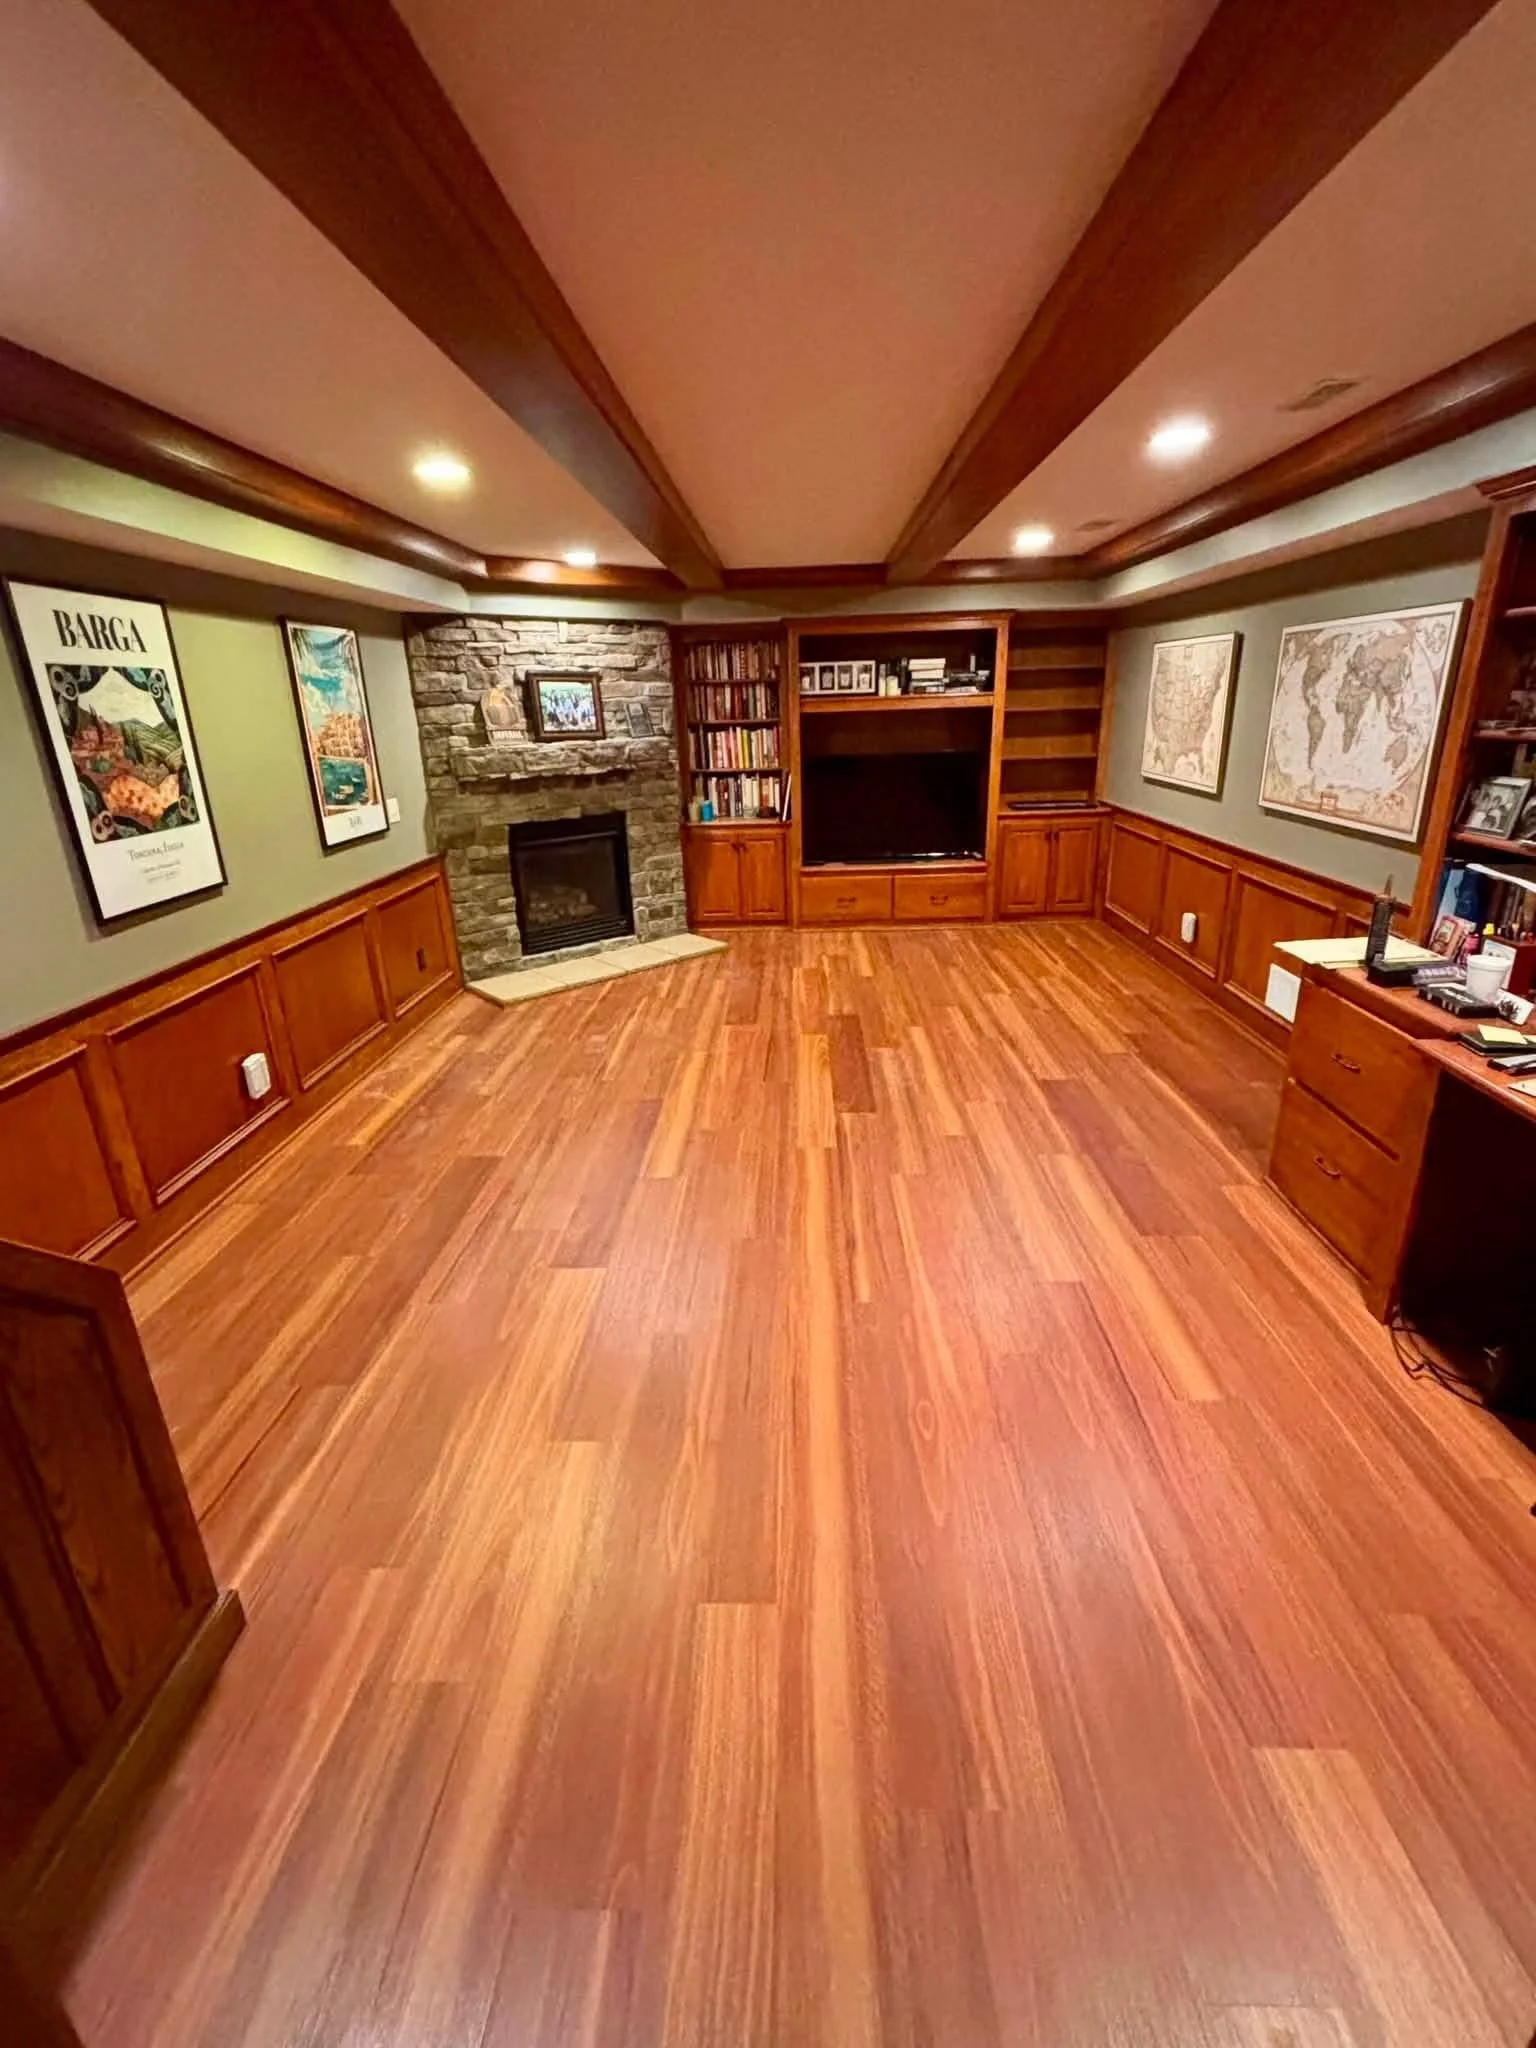
Planning a basement project
Basements come with conditions that other rooms do not. Moisture, ceiling height, plumbing locations, beams, ductwork, mechanical equipment, windows, and access can all affect what can reasonably be built.
Zischke Builders looks at those conditions before they disappear behind finished walls.
Moisture & Existing Conditions
Issues that need attention should be identified before finished materials cover them.
Plumbing & Bathrooms
Existing plumbing can influence where bathrooms, bars and utility areas make sense.
Mechanical Systems
Furnaces, water heaters, electrical panels and other equipment still need appropriate access.
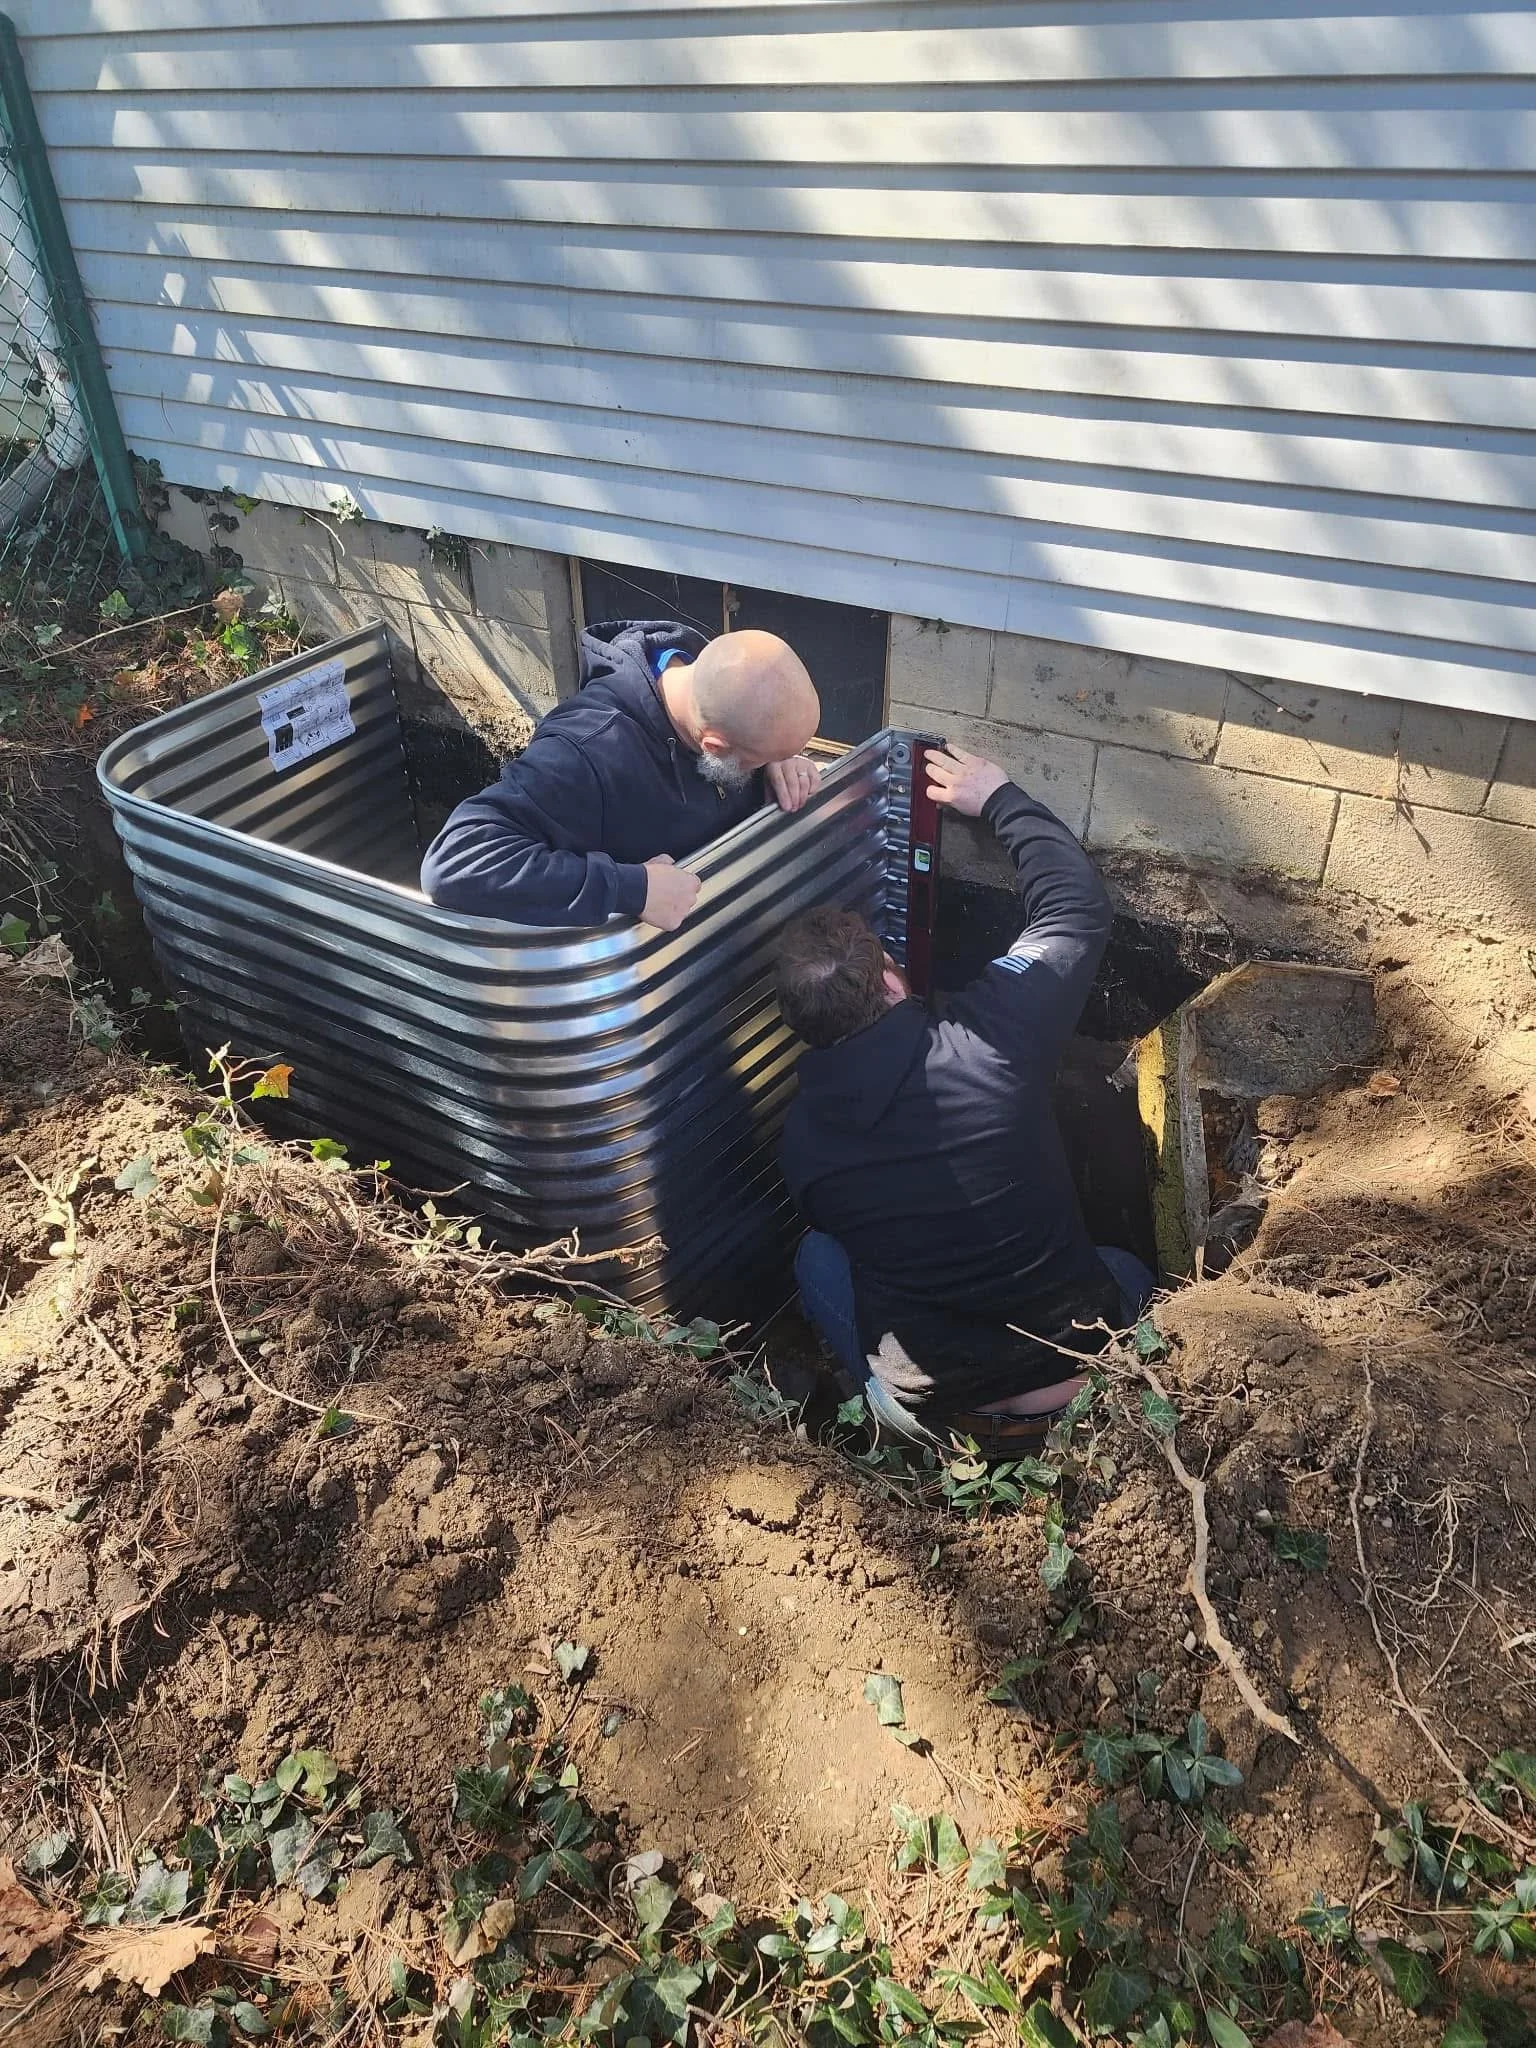
Windows & Egress
Bedrooms and some layouts may require additional window or egress planning.
We coordinate the work as one remodel.
A finished basement can involve framing, insulation, electrical, plumbing, drywall, flooring, tile, painting, cabinetry and finish carpentry. Zischke Builders coordinates those pieces rather than leaving the homeowner to manage several separate contractors.
We coordinate it all
Framing & insulation
Electrical & lighting
Plumbing & bathrooms
Drywall & ceilings
Flooring
Tile
Painting
Custom cabinetry
Built-ins
Bars
Trim & finish carpentry
Storage solutions
Wall treatments
A customer review and walkthrough
“We recently had our basement finished by Zischke Builders, and we couldn't be happier with the entire experience. From start to finish, the process was organized, transparent, and professional.
Throughout the project, we were kept informed of every step, and the finished basement turned out even better than we had anticipated. Sarah, our project manager, did an outstanding job communicating with us and always let us know when each team would be arriving at our home. That level of communication made the entire process stress-free.
Every crew member treated our home with respect and kept the work area clean and tidy. Jesse and GT were fantastic to work with—professional, knowledgeable, and always willing to answer any questions or address any concerns we had along the way.
The pricing was very reasonable, and the quality of workmanship was exceptional. It was also reassuring to see inspectors consistently approve the work with ease, knowing that Zischke Builders has a reputation for meeting and exceeding industry standards.
We highly recommend Zischke Builders to anyone considering a basement finishing or other home improvement project. We would absolutely work with them again for future projects.”
— Lucy ChenWhat affects the cost of finishing a basement?
Basement remodeling costs vary depending on the size of the space, existing conditions, plumbing and bathrooms, flooring, cabinetry, custom features and finish selections.
Zischke Builders develops pricing after evaluating the basement and agreeing on the scope of the project.
How long does a finished basement take?
The construction schedule depends on the size and complexity of the project, material selections and the number of trades involved.
Once the scope has been developed, Zischke can provide a more useful expectation for scheduling and construction.
What Happens Next?
Start with what you want the basement to do.
A successful remodel starts with understanding why you want to make the change. More room, better function, additional storage, a place to entertain or simply fixing something that no longer works can lead to very different solutions.
Plan before building
Our owner measures and estimates each project personally. We then work with you through the design until the project is agreed upon.
We work through the scope, existing conditions, materials and coordination required before construction gets underway. Good planning does not eliminate every surprise in remodeling, but it prevents many of them.
Keep the project connected
Basement remodeling often involves carpentry, electrical, plumbing, drywall, flooring, tile, painting and other trades. Zischke Builders coordinates those pieces as one project rather than leaving the homeowner to manage them separately.
We pay attention to the details
The details people touch and see every day matter. Trim transitions, cabinetry, tile lines, doors, flooring, and how new work meets the existing home are part of the project, not an afterthought.


Questions about finishing a basement
What should we consider before finishing our basement?
Start with how you want to use the space, but also consider the conditions that will affect construction. Moisture, plumbing, electrical service, heating and cooling, mechanical equipment, ceiling height, windows and structural elements can all influence the project.
Can you add a bathroom to an existing basement?
Often, yes. What is involved depends on the existing plumbing, layout and conditions in the house.
Can you build around furnaces and other mechanical equipment?
Yes, but those systems still need appropriate space and access for maintenance and replacement.
Do you remodel basements that are already finished?
Yes. Zischke Builders works on both unfinished basements and older finished basements that need to be redesigned or updated.
Can you build bars, cabinets or built-ins?
Yes. Zischke Builders has finish-carpentry capabilities and can incorporate cabinetry, shelving, bars, trim and other custom elements into appropriate projects.
How much does it cost to finish a basement?
Costs vary considerably based on size, existing conditions, bathrooms, plumbing, flooring, cabinetry, custom features and finish selections. Pricing is developed after the basement and project scope are evaluated.
How long does it take?
The schedule depends on the size and complexity of the project and the work involved. Zischke provides a more useful timeline once the scope has been developed.
Where do you work?
Zischke Builders is based in Mason and regularly works throughout Greater Lansing, including Holt, Okemos, DeWitt, Williamston, Grand Ledge and surrounding communities.
Thinking about finishing your basement?
Tell us how you would like to use the space. We’ll review the project and determine the appropriate next step.